
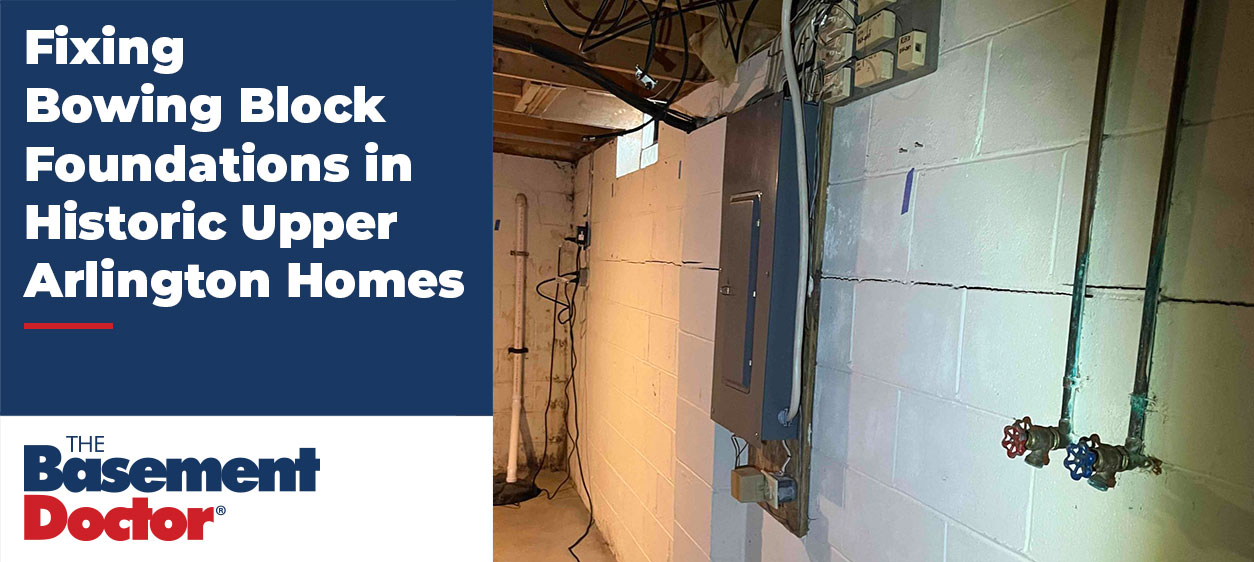
Noticed a bowing wall in your Upper Arlington basement? That’s more than a cosmetic issue — particularly in the Historic District, where most homes built before 1940 sit on concrete block or rubble-stone foundations. Central Ohio’s clay soil swells and shrinks with every season, pushing hard against walls that were never designed to handle that kind of sustained lateral force. Hollow-core block resists that pressure far less effectively than poured concrete — one key reason expansive soils damage foundations across roughly 40 percent of homes nationwide. Left unaddressed, a bowing wall can reduce your home’s value by 10 to 20 percent.
Your home is one of your biggest investments. Understanding what’s happening beneath it — and acting early — makes all the difference.
This guide covers why historic Upper Arlington foundations bow, the warning signs to watch for like stair-step cracks and wall shearing, and how The Basement Doctor restores structural stability using carbon fiber straps, steel I-beams, wall anchors, and The Force system.
Why Historic Upper Arlington Block Foundations Bow
Block foundations bow when expansive clay soil pushes against mortar joints that were never built to handle heavy lateral force — and that’s exactly what happens across Upper Arlington’s Historic District. These pre-1940 structures face a distinct set of pressures that newer poured-concrete homes rarely encounter. Here’s why.
Block and Stone Foundations in the Upper Arlington Historic District
The area south of Lane Avenue — known as “Old Arlington” — earned its place on the National Register of Historic Places in 1985, with over 900 of its roughly 1,120 buildings designated as contributing structures. Most of these century homes were built between 1915 and 1940, an era when concrete block and rubble-stone foundations were standard. Poured concrete wasn’t yet common practice.
How Block Walls Resist Soil Pressure Differently from Poured Concrete
Poured concrete forms one continuous structure with no joints, so it handles sideways soil pressure as a single unit. Block walls work differently. Stacked masonry units bonded with mortar give a block wall solid vertical load capacity, but limited lateral strength. That sideways pressure gets transferred across dozens of individual mortar joints — and each joint is a potential failure point where bowing or shearing can begin.
Central Ohio Clay Soil and the Clay Bowl Effect
Central Ohio’s clay-heavy soil expands when it gets wet and shrinks when it dries out, producing several inches of ground movement around a foundation over the course of a single year. Excavation makes that problem worse. Backfill soil around the foundation stays looser and more water-absorbent than the undisturbed earth beyond it, so after every rain, water gets trapped directly against your basement walls. Contractors call this the clay bowl effect — and it’s a common reality for Ohio homeowners dealing with foundation movement.
How Poor Drainage Creates Pressure Against Block Walls
When gutters clog and grading slopes toward the house instead of away from it, that clay backfill becomes waterlogged. Saturated clay expands outward, placing hundreds of pounds of pressure against block foundation walls. Water forces its way through porous blocks and mortar joints while simultaneously pushing the wall inward — the direct cause of wall shearing and bowing.
Why Aging Mortar and Freeze-Thaw Cycles Weaken Older Walls
Concrete block walls typically hold up for around 75 years before mortar joint deterioration becomes a structural concern. Ohio’s freeze-thaw cycles accelerate that timeline. Water trapped inside mortar joints freezes, expands, and causes spalling and cracked joints that chip away at the wall’s structural integrity season after season. For homes already a century old, this cycle has had decades to do its damage.
Signs of Bowing Walls and When to Get Help
Catching a bowing block foundation wall early saves real money — but only if you know which signs matter. Some wall marks are harmless. Others signal that your foundation needs professional attention now. Here’s what to look for.
Horizontal and stair-step cracks in block foundations
A horizontal crack running along a mortar joint across the middle of a block wall is a direct sign of lateral soil pressure pushing inward. Stair-step cracks that zigzag along mortar joints near corners typically point to differential settlement rather than soil pressure alone. Either way, any crack wider than 1/8 inch paired with visible wall movement deserves a professional look.
Visible inward bowing, leaning, and gaps at wall joints
Sight down the wall from one corner. If the middle extends farther into the basement than the top or bottom, your wall has already started bowing. Also watch for gaps between the floor and wall wider than a quarter inch, and check outside for leaning chimneys or porches — both can signal movement.
How wall shearing differs from bowing
These two problems look similar but behave differently. Shearing happens when the bottom block course, locked into the concrete floor, stays fixed while the rows above shift inward — snapping the mortar joint between them. Bowing creates a smooth arc as the middle curves outward while both ends stay put. A sheared wall leaves a jagged ledge. A bowed wall curves gradually.
Bowing walls vs. settling: why crack shape alone is not enough
Stair-step cracks that are narrow at the bottom and wider toward the top usually indicate settlement, not lateral pressure. One horizontal crack alone doesn’t confirm bowing. Wall displacement over 1/2 inch tells you more than crack shape ever will.
Documenting cracks and movement without delaying an inspection
Take dated photos from the same spots each time you check. A tape-and-pencil mark or a simple crack monitor can help track changes between visits. Documentation is useful — but don’t let it replace scheduling an inspection.
Rapid movement or loose blocks: get help right away
Sudden bulging after area flooding means the wall could be at risk of collapse. Displaced block courses or separating corners call for immediate professional attention — don’t wait.
How The Basement Doctor Repairs Bowing Block Walls
Every bowing block foundation repair starts in the same place — a careful inspection. The Basement Doctor identifies exactly what your wall needs before any work begins, then matches the right method to your wall’s specific condition. No guesswork. No one-size-fits-all approach.
What an inspection checks before choosing a repair
Wall deflection, crack patterns, and mortar condition all factor into the repair decision. The measurement that matters most: walls bowed less than 1 inch typically need reinforcement alone, walls between 1 and 2 inches call for carbon fiber stabilization, and anything beyond 2 inches may require engineered solutions like tiebacks or wider strap spacing.
Carbon fiber vs. steel I-beam repair for older block walls
Carbon fiber straps bond directly to the wall with structural epoxy — no exterior excavation required — and work well when wall movement is less than 2 inches. Steel channel I-beams anchor to the footing and floor joists above, making them the right choice when walls have shifted more than 2 inches or when blocks have already displaced out of position. Our experts will assess which option fits your wall and explain the difference clearly before work begins.
Wall anchors and tiebacks: when outside access matters
Wall anchors require roughly 10 feet of accessible yard space to set the earth anchor in stable soil. Where yard access is limited, helical tiebacks install at an angle directly through the wall — no yard excavation needed — making them a practical solution when significant wall deflection exists but the exterior is tight.
The Force wall stabilization system: how it works and when it fits
Battling soil pressure but can’t disturb your landscaping or hardscape? The Force system installs entirely from the interior, countering inward pressure across both load-bearing and non-load-bearing block walls without any exterior digging. It’s a clean, effective solution for Upper Arlington homes where property lines or outdoor features rule out yard access.
When a damaged wall needs rebuilding instead of reinforcement
Some walls are beyond reinforcement. A wall bowed more than 3 inches, or one where block faces crumble away easily, has lost the structural integrity that any strap or beam needs to anchor to. Shearing at the footer — where the bottom course slides inward separately from the wall above — often calls for a full rebuild rather than surface repair. We’ll tell you honestly which situation you’re facing.
Bowing basement wall repair that respects historic materials and appearance
Historic home foundation repair in Upper Arlington requires more than structural fixes. Mortar composition matters — Portland cement mortar is harder than historic block and can push moisture through masonry rather than through joints. Matching stone or block repairs in texture and color protects both the wall’s performance and the building’s character, keeping your century home looking and functioning exactly as it should.
Planning Repairs and Preventing Further Wall Movement
Ready to move forward? Before any contract gets signed, make sure wall deflection measurements, the chosen reinforcement method, and material costs are all clearly spelled out — along with written warranties covering both labor and the stabilization system installed.
Check permit and historic-review rules before work begins
Upper Arlington’s Building Division requires permits for work altering existing basement structures. Historic District properties south of Lane Avenue also fall under zoning and planning review tied to the district’s 1985 National Register listing. Confirm permit requirements with the city’s Community Development Department before scheduling any foundation work — skipping this step can create complications down the road.
Why drainage repairs support — but do not replace — wall reinforcement
Interior drainage systems and sump pumps do important work: they reduce pressure buildup and help keep moisture out. What they can’t do is restore a wall that has already moved. Reinforcement addresses existing structural damage. Drainage prevents new pressure from building. Both matter — but in that order.
Basement waterproofing in Upper Arlington
For over thirty years, The Basement Doctor has served Upper Arlington homeowners with waterproofing, foundation repair, and crawl space encapsulation services. We understand Ohio basements — the clay soil, the freeze-thaw cycles, the century-old mortar joints. Exterior sealing, crack injection, and annual maintenance programs give historic homes the long-term moisture protection they need.
Schedule an Upper Arlington foundation inspection and plan follow-up checks
Don’t wait for small cracks to become a structural emergency. Book a professional inspection now, and plan periodic follow-up checks to track wall position over time. Our experts will take care of it — from the first assessment to long-term protection.
Conclusion
A bowing block foundation won’t wait, and neither should you. Century-old mortar joints under constant clay soil pressure need attention before small cracks turn into serious structural problems.
The good news? The Basement Doctor has been solving exactly these issues for Upper Arlington homeowners for over 30 years. Whether your wall needs carbon fiber straps, steel I-beams, or The Force system, our foundation repair specialists match the right solution to your wall’s condition — and we never cut corners doing it.
Schedule a FREE inspection today. Protect your home’s structure, preserve its historic character, and get the peace of mind that comes with knowing your foundation is in dependable hands.